
Lift Installation
Give Your Building
the lift it deserves
Planning a lift installation involves much more than selecting the equipment itself. Whether you are installing a lift within a new development, adding capacity to an existing building or planning a commercial lift installation, we provide independent consultancy throughout the project.
Our experienced lift installation consultants support clients from initial feasibility and specification through to tendering, contractor appointment, installation oversight, testing and handover.


Independent Support for Lift Installation Projects
Whether to enhance accessibility, improve efficiency or simply for convenience, installing a lift requires careful planning and execution to meet your building’s needs and to achieve good value for money. Since a lift installation is a significant investment, it’s one that you want to get right from the outset, as a poorly installed lift can lead to years of operational problems, frequent repair bills and rising maintenance costs.
It’s our job, as independent lift consultants, to ensure your project runs smoothly, efficiently and cost-effectively. Your long-term interests are at the forefront of our decision-making throughout the entire process from initial planning to project completion, allowing you to rest assured that you will receive a high-quality and reliable lift.
Choosing the Right Lift Installation Company
Choosing the right lift installation company is an important part of any project. As independent consultants, we can prepare the specification, manage the tender process and assess proposals from lift installers, helping you select a contractor that meets the requirements of your building and project.
Because we are independent of lift manufacturers and installation companies, our recommendations are based on your requirements rather than a particular product or supplier.
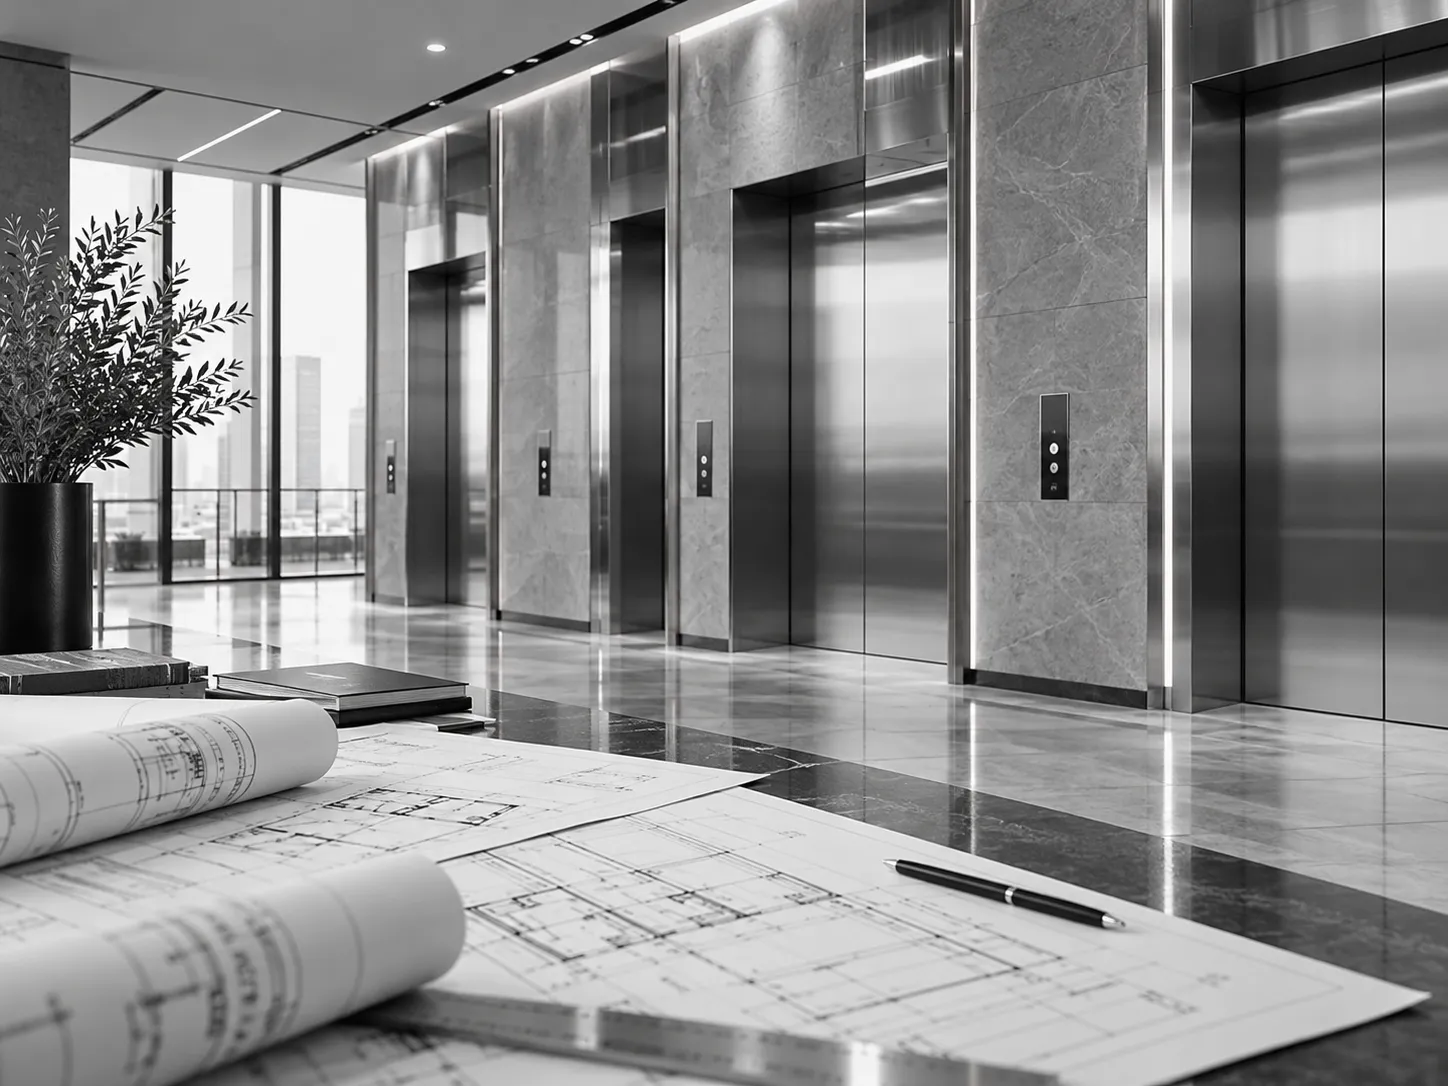
Planning a new Lift Installation
A successful lift installation starts with careful planning. We consider how the building will be used, who will be using the lift and how the installation needs to perform both now and in the future. For larger or more heavily occupied buildings, a lift traffic analysis can help establish the number, capacity and performance of lifts required.
Project & Building Requirements
Building Type & Intended Use
We assess how the building will be used and the type of people moving through it, so the lift solution suits the property and its day-to-day requirements.
Expected Passenger Numbers
Understanding anticipated traffic helps us determine the level of lift performance the building is likely to need.
Accessibility Requirements
We consider accessibility from the outset, including passenger needs, building use and relevant design requirements.
Number of Lifts Required
The right number of lifts depends on occupancy, building height, usage patterns and expected demand.
Future building requirements
We also consider how the building may be used in future, helping avoid a lift solution that quickly becomes unsuitable.
Lift & Design Considerations
Lift Capacity & Speed
We help establish the appropriate lift capacity and speed based on expected traffic and the building’s operational needs.
Shaft Space
Available shaft dimensions can influence the type and size of lift that can be installed.
Pit & Headroom Requirements
Pit depth and headroom need to be considered early so the proposed lift can be properly integrated into the building design.
Structural Requirements
We work with the wider project team to identify structural considerations associated with the lift installation.
Architectural Coordination
Lift requirements need to be coordinated with the architectural design to avoid conflicts later in the project.
M&E Coordination
We help ensure lift requirements are considered alongside electrical, mechanical and other building services.
NAVIGATE BY ILECS
Our Six-Stage Process For Leading Lift Installations
01.
Feasibility & Requirements
We start by understanding the building, how the lift will be used, expected demand, accessibility requirements and the overall objectives of the project.
02.
Lift Performance & Design
We help establish the right lift type, capacity, speed and performance requirements based on the needs of the building and its users.
03.
Building & Design Coordination
We coordinate lift requirements with architects, structural engineers, M&E consultants and other project stakeholders to make sure the installation works with the wider building design.
04.
Specification & Tendering
We prepare an independent lift specification and support the tender process, helping you compare proposals and appoint the most suitable lift installation company or contractor.
05.
Installation Oversight
During the works, we monitor the lift installation against the agreed specification, programme and quality requirements.
06.
Testing & Handover
We support testing, snagging, commissioning and final handover to help make sure the lift is delivered in line with the agreed requirements.

Supporting Lift Installation Projects Nationwide
At ILECS, we have lift consultants based across the UK, supporting lift installation projects in London, Liverpool, Birmingham, Essex, the South West and locations throughout the country.
Not sure whether we cover your area? Get in touch with our team to discuss your project and find out how ILECS can support you.

Planning a Lift Installation? Speak to Our Consultants
We’re here to help navigate the technical and regulatory complexities of lift installation. If you have an upcoming project, you’ll benefit from our guidance.
Whether you’re planning a new commercial lift installation or need independent support with specification, tendering or project delivery, speak to the ILECS team.
client testimonials
Don’t just take our word for it…
Service FAQs
Find the answers to your frequently asked questions about lifts and escalators in our comprehensive FAQs page. As independent lift and escalator consultants we regularly get asked the following questions:
What is included in a lift design service, from concept design to final handover?
It commonly includes feasibility and concept layouts, performance definition, interface coordination, detailed specification and schedules, tender support, design reviews during delivery, site and quality support as required, and assistance through testing, commissioning, snagging, and handover documentation.
When should I instruct lift design services for a new installation, modernisation, refurbishment, or replacement?
You should instruct lift design services early when scope is complex, risks are high, interfaces are tight, or decisions on shaft sizes, layouts, performance, or access must be locked in. It is especially useful for new installations and major replacements, and also valuable for complex modernisations and refurbishments with multiple interfaces.
How do you define the right lift performance for a building, capacity, speed, car size, and controls?
Performance is defined from building usage, occupancy, peak demand, and service expectations. This informs capacity, speed, number of lifts, car size, door type, and control strategy. Where needed, traffic modelling or a traffic analysis can validate options and prevent long waits and congestion.
What design deliverables will I receive, specification, drawings, interface schedules, and design risk information?
Deliverables typically include design intent information, layouts and key dimensions, performance and interface schedules, specification and pricing schedules for tender, and design risk information to support CDM. The exact outputs depend on project stage and procurement route.
How do you coordinate lift and escalator design with the wider design team, architect, structural, and M&E?
Coordination is done through clear interface schedules, workshops, and design reviews, aligning openings, loads, power and ventilation, fire and access constraints, and builder works. Early coordination reduces clashes, redesign, and delays during construction.
How do you ensure the design meets current standards, accessibility requirements, and fire safety needs?
By designing to the relevant lift and escalator standards as well as wider building regulations, aligning with building access requirements, and coordinating with the building fire strategy and design team. Compliance is managed through specification, interface definition, and review of contractor proposals against the required criteria.
How do full design duties help reduce project risk, variations, delays, and whole life cost?
A coordinated design clarifies scope, reduces interface gaps, and improves tender comparability. This lowers the risk of variations, programme slippage, and rework, and helps achieve a solution that is easier to maintain, more reliable, and better aligned to whole life value.
What information do you need to start full design duties, surveys, existing drawings, usage patterns, constraints?
Useful starting information includes existing drawings and surveys, lift or escalator details if applicable, occupancy and usage patterns, access and working hour constraints, structural and M&E capacity, fire strategy considerations, and any known site hazards. The better the baseline data, the faster design can progress.
Do you support testing and handover, witness testing, snagging, certification, and O&M manuals?
Yes, support can include reviewing commissioning plans, completing witness tests where specified, managing snagging and close out, and checking that handover packs are complete, including certifications, declarations, O&M manuals, logbook information, and any required safety file content.
What is a lift installation project, and what does it involve?
A lift installation project covers planning and design, defining performance and interfaces, preparing specifications and tender documents, appointing a contractor, coordinating building works and services, installing the lift equipment, and completing testing, commissioning, and handover documentation before the lift is brought into service.